Honiton Cottage & Thatched-Property Windows (EX14)
Cottage Windows for cottage and thatched-property owners in Honiton and across EX14.
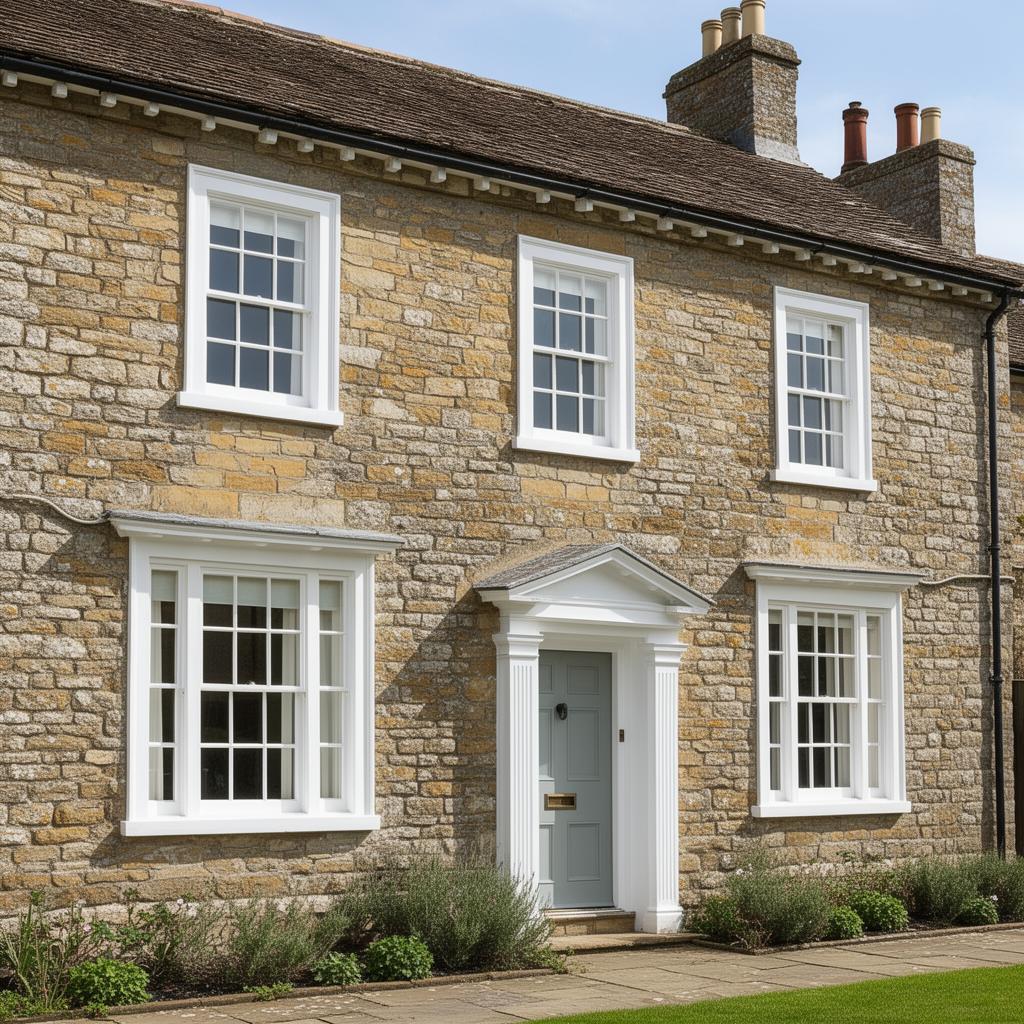
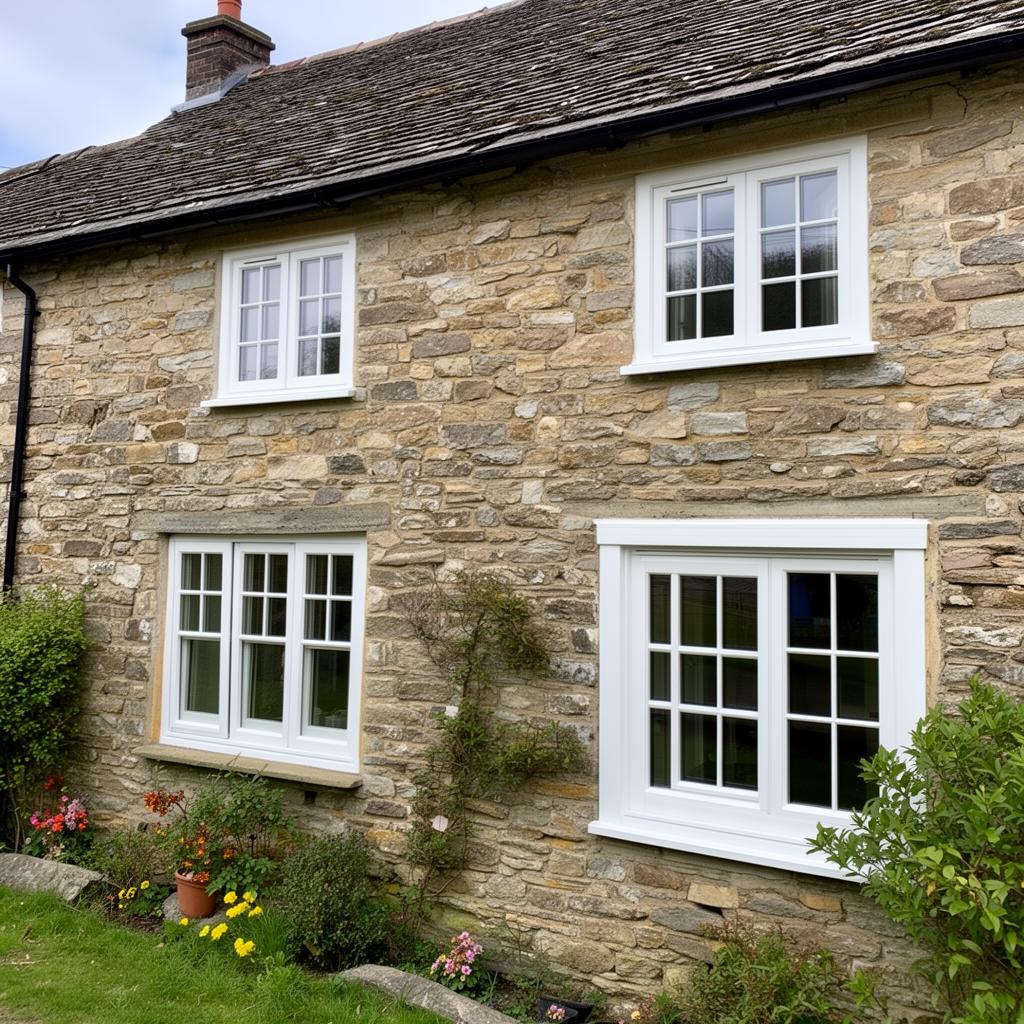
The cottages that dominate parts of Honiton (EX14) don't take kindly to off-the-shelf casements. We spec flush profiles, timber cills and heritage furniture so the finished window reads correctly against cob, stone or lime render.
In Honiton, cottage jobs come with three common surprises: out-of-square openings, soft substrates and owners who don't want to lose the leaded-light look. All three are our bread and butter, and East Devon District Council has seen our detailing on repeat submissions.
Local context: Honiton's High Street is a long Georgian streetscape sitting inside one of East Devon's most carefully managed conservation areas. Outside town, picture-postcard thatched cottages dominate, where window choice is heavily constrained. Common triggers we hear from Honiton owners are draughty leaded casements on thatched cottages and unsuitable 1980s uPVC on Georgian frontages.
Housing stock around Honiton skews toward georgian high street townhouses, thatched cottages in surrounding villages, 1970s bungalows — each has its own reveal depth, sightline expectation and detail that our cottage spec answers directly.
A typical cottage brief in Honiton looks like fitting flush-sash timber-effect casements behind a Georgian frontage, or on the refresh side, softening an unsympathetic white plastic into a heritage cream so the listed building officer can sleep at night.
Planning note for Honiton: Most High Street properties are listed; thatched cottages typically need timber or carefully specified timber-effect units.
Neighbourhoods and villages we're regularly in around Honiton: Awliscombe, Sidbury, Ottery St Mary.
A recent Honiton customer put it this way: "Honest about what spraying could and couldn't do. Felt like proper advice." — Margaret H.
We reach Honiton from Cranbrook via the A30 — around 10 miles — batching visits into Ottery St Mary and Sidmouth where we can.
Recommended spec for Honiton
- Iron-effect monkey-tail handles and butt hinges for authentic cottage detail
- Powder-coated aluminium options in heritage foils for owners wanting zero maintenance
- Leaded-light and diamond-pane bonded overlays when the original elevation calls for it
- Micro-pointed timber cills sitting proud of the reveal so water sheds clear of soft substrate
- Reveal detail templated against georgian high street townhouses depths measured on jobs around Ottery St Mary.
- Local-issue answer: spec accounts for draughty leaded casements on thatched cottages — a pattern we see on thatched cottages in surrounding villages out toward Sidbury.
How a Honiton cottage job runs
- 1Install. Clean, calm, dressed for occupied rooms — most Honiton jobs finish in 1–3 working days; a recent thatched cottages in surrounding villages at Ottery St Mary ran to two.
- 2Snagging visit. Post-install visit 4–6 weeks in for adjustments — trickle vents, handles, alignment. We batch these with runs to Awliscombe.
- 3Written quote. Itemised per opening with cottage-appropriate spec, delivered inside 5 working days from a Honiton survey — comparable against any second quote you take around Awliscombe.
- 4Planning support. Where East Devon District Council needs a submission for a Honiton address, we prepare elevations, product data and matching rationale — Most High Street properties are listed; thatched cottages typically need timber or carefully specified timber-effect units.
Managing moisture on cottage frames near EX14
Older cottages around Honiton breathe. We spec frames and cills that let the wall keep doing that job — timber over uPVC where the substrate matters — so the fabric of the EX14 property isn't compromised. H. put it plainly: "Honest about what spraying could and couldn't do. Felt like proper advice.".
Cost in Honiton
Typical cottage budget in Honiton: £850–£1,650 per opening, supplied & fitted. A recent fitting flush-sash timber-effect casements behind a georgian frontage job priced inside that band. Every quote is written and itemised — no phone estimates.
Who this guide is for in Honiton
Written for cottage and thatched-property owners in Honiton. Housing stock around here is dominated by georgian high street townhouses, thatched cottages in surrounding villages, 1970s bungalows, and the specification advice below is calibrated to those buildings — not a generic Devon template.
Planning in Honiton
Planning: Most High Street properties are listed; thatched cottages typically need timber or carefully specified timber-effect units. Local authority is East Devon District Council. We handle notification where required, at no separate fee. Honiton's High Street is a long Georgian streetscape sitting inside one of East Devon's most carefully managed conservation areas. Outside town, picture-postcard thatched cottages dominate, where window choice is heavily constrained.
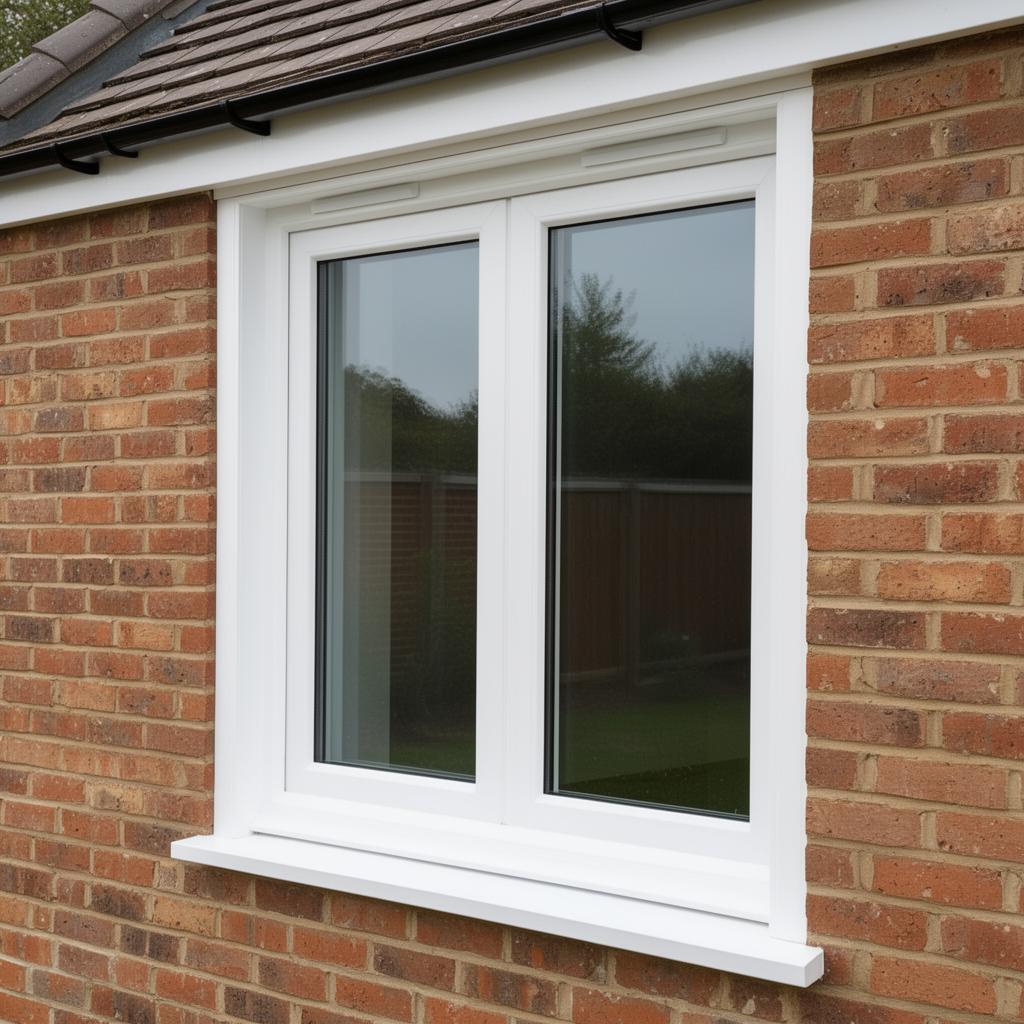
Coverage: we quote across Honiton and out to Ottery St Mary, Sidmouth, Axminster, and pick up work in Awliscombe, Sidbury and Ottery St Mary on the same run — batched visits keep small jobs economic. Nearest strategic route: the A30. Local authority: East Devon District Council.
Common questions from Honiton owners
How long do timber cottage frames last around Honiton?
Engineered timber with a microporous factory finish typically lasts 30–60 years on a Honiton cottage, with a light recoat every 8–12 years. On the refresh side around Sidbury, softening an unsympathetic white plastic into a heritage cream so the listed building officer can sleep at night.
Can I keep the leaded-light look in Honiton?
Bonded leaded overlays on double-glazed units reproduce the diamond-pane look with none of the draughts, and are our default recommendation for Honiton cottage refurbs. Feedback from H.: "Honest about what spraying could and couldn't do. Felt like proper advice."
Will new cottage windows affect the character in Honiton?
Not if they're specified properly — flush casements, timber cills and heritage furniture keep the Honiton street elevation reading exactly as it should. East Devon District Council rarely raises concerns on unlisted like-for-like work. Most High Street properties are listed; thatched cottages typically need timber or carefully specified timber-effect units.
Can you advise on what'll pass listed building consent?
Yes — we've worked closely with East Devon's heritage team and can usually predict what will and won't fly before you apply.
Do you supply genuine timber sashes too?
Yes — for full listed projects we partner with traditional timber joiners and project-manage the install.
Related services for Honiton
Prefer the town service page? See window replacements in Honiton or spraying in Honiton.
In short — cottage windows in Honiton
If you're comparing quotes in Honiton, ask each installer to justify their frame choice against your thatched cottages in surrounding villages — that's how you tell a considered spec from a template.
Because Honiton's stock includes georgian high street townhouses and thatched cottages in surrounding villages, the right cottage spec varies house to house — no default across Awliscombe, Sidbury or Ottery St Mary.
Honiton homeowners typically call us about draughty leaded casements on thatched cottages; the answer starts with a proper survey of the individual opening, not a phone estimate.
Honiton's High Street is a long Georgian streetscape sitting inside one of East Devon's most carefully managed conservation areas. Outside town, picture-postcard thatched cottages dominate, where window choice is heavily constrained. That local context shapes how we spec cottage work in Honiton versus a generic Devon template.
Book a cottage survey around Honiton
A cottage survey in Honiton takes about an hour and covers substrate, sightlines and the finish that suits your EX14 street. We're often nearby — recent runs into Ottery St Mary and Awliscombe make Honiton visits easy to slot in.
Arrange a Awliscombe area visitReady to start your project?
Free quotes · 10-year guarantee · Friendly local service.